Shanghai Pudong Jian road – HP Major Renovation Expansion
Project overview
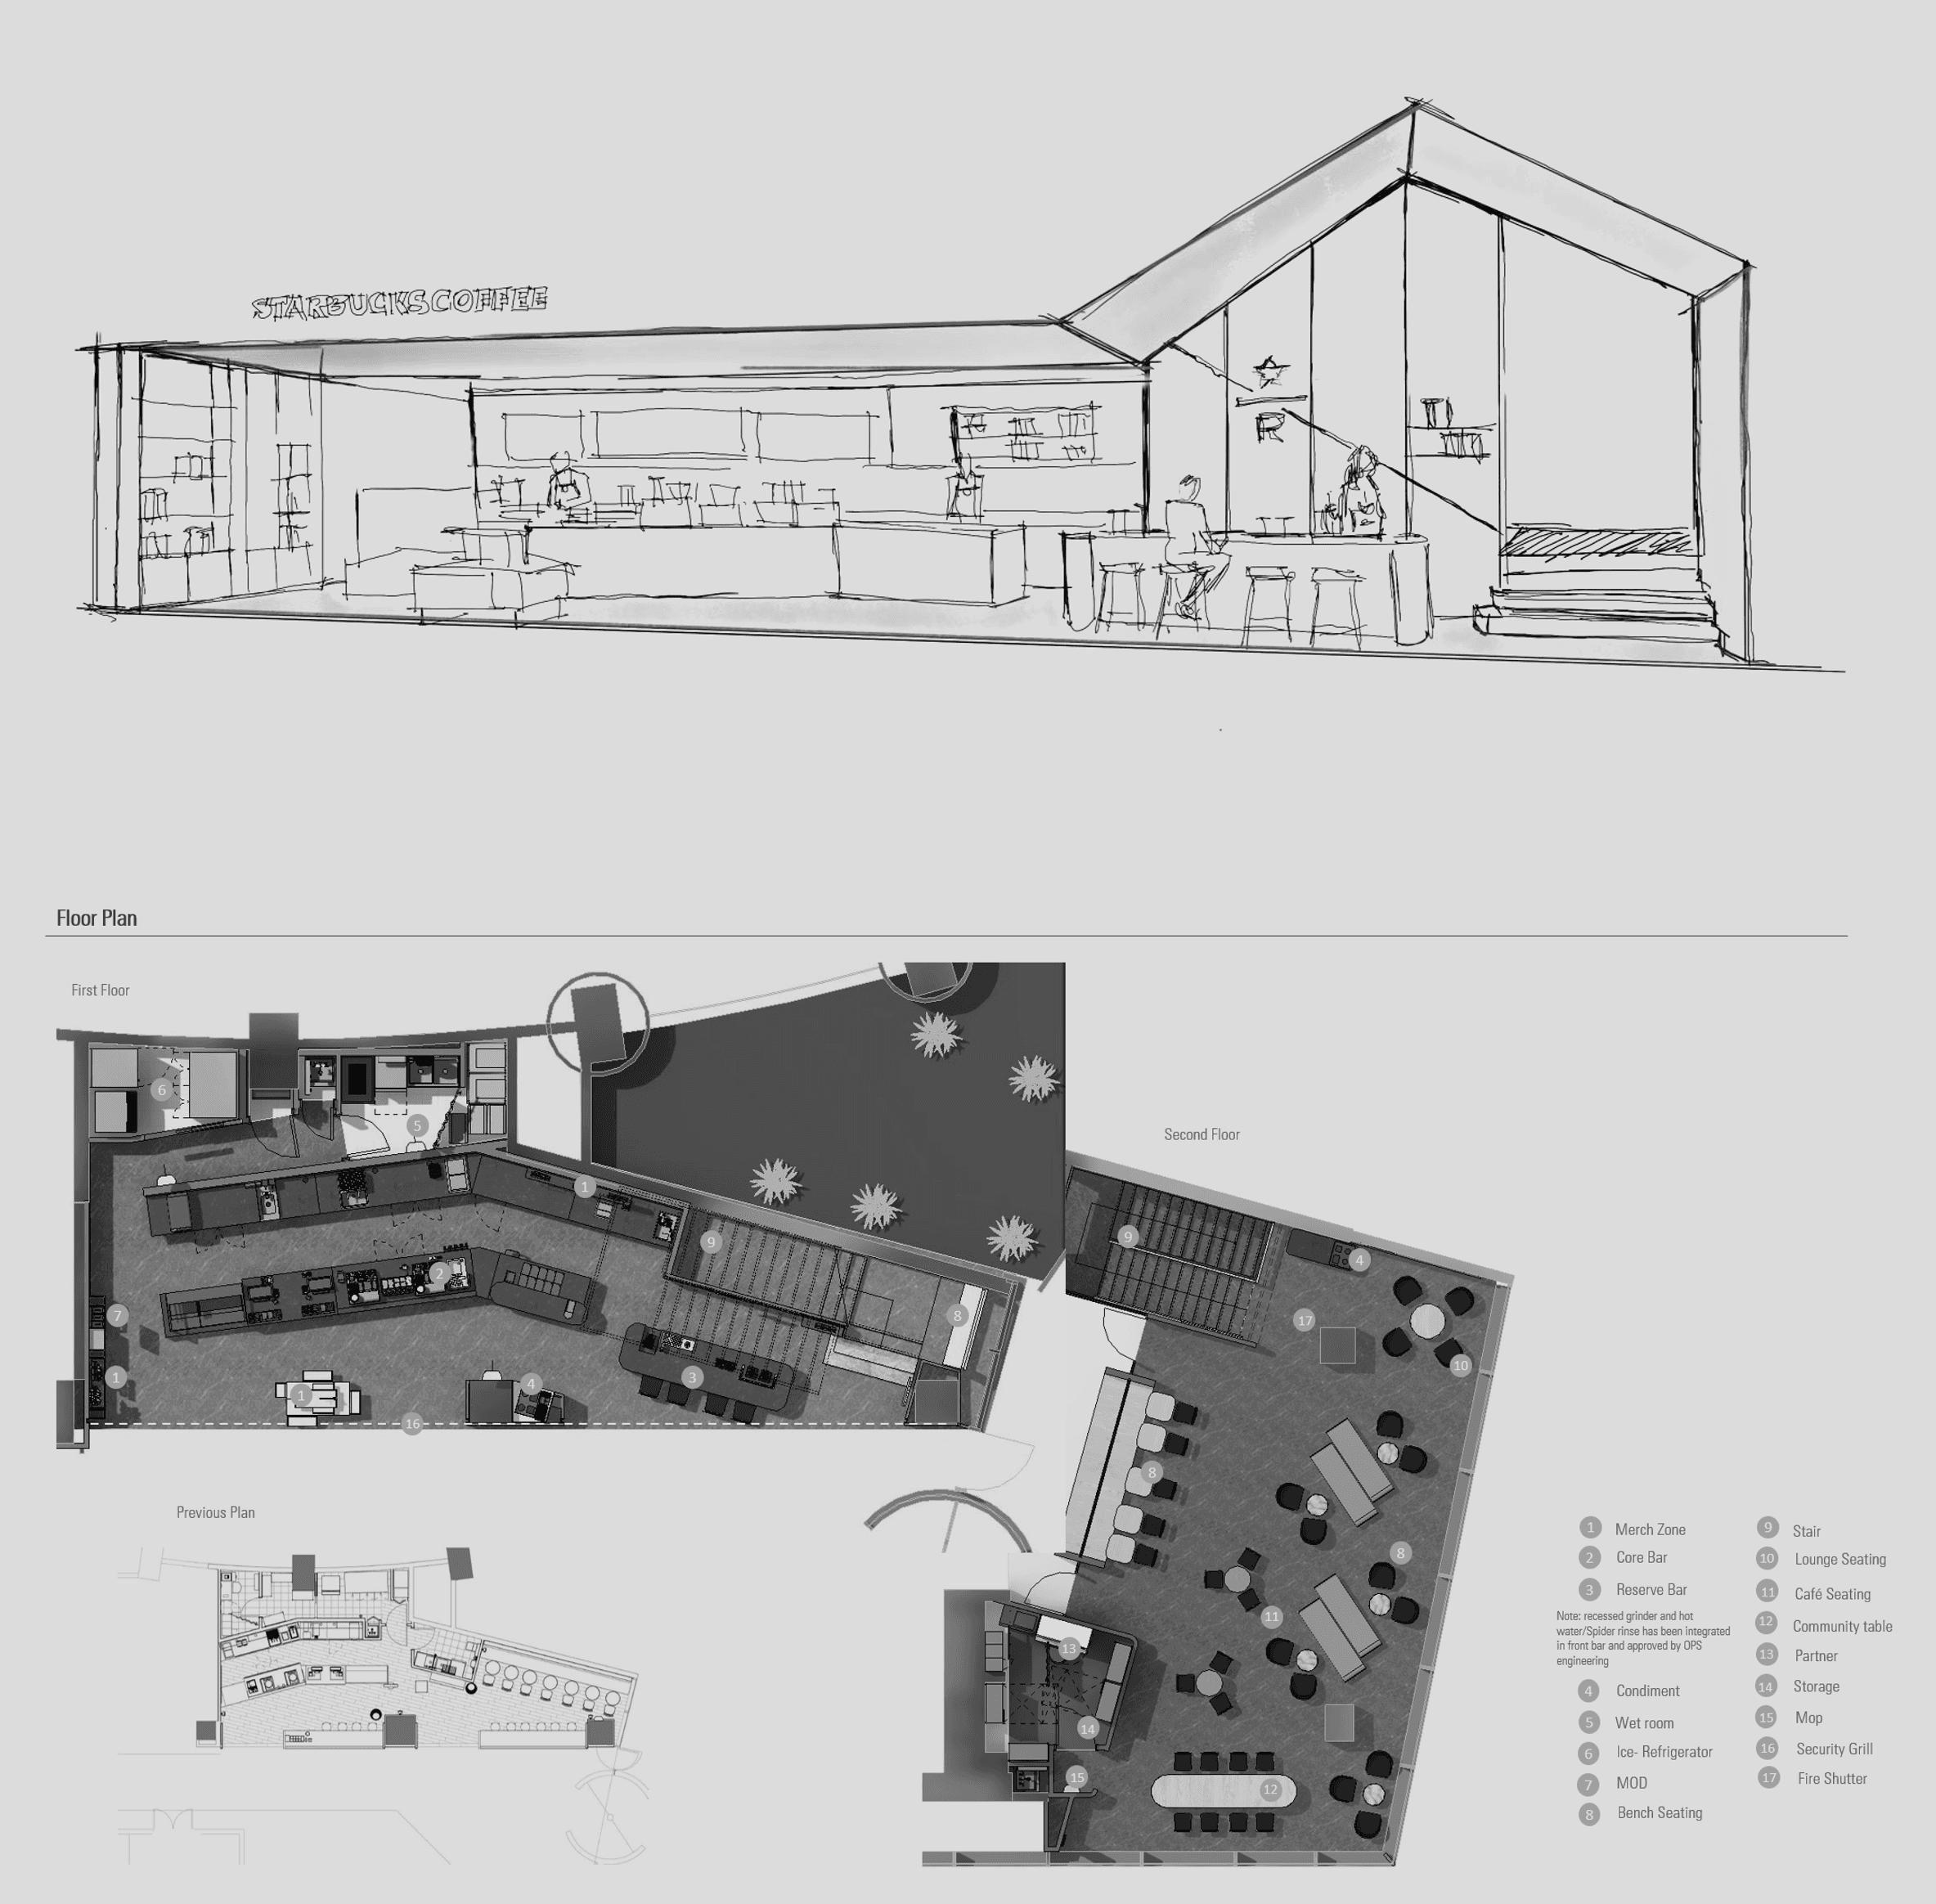
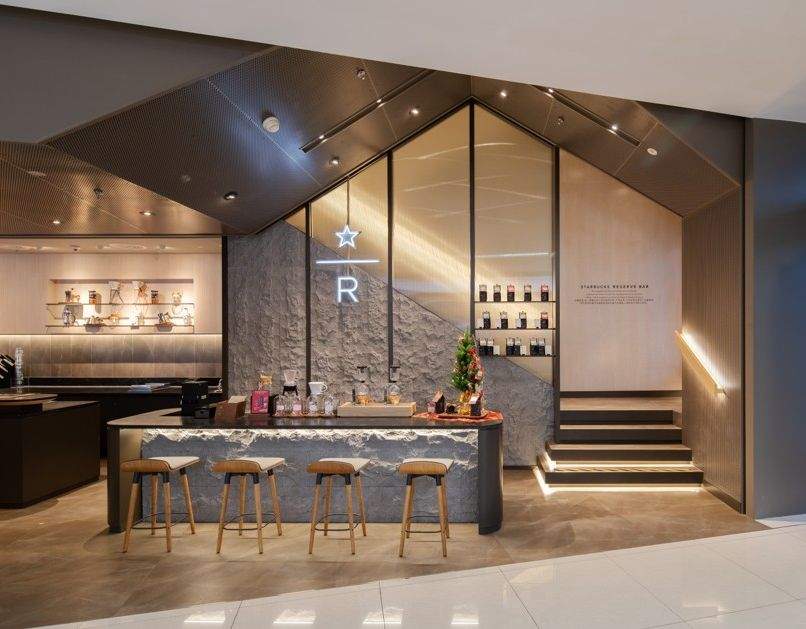
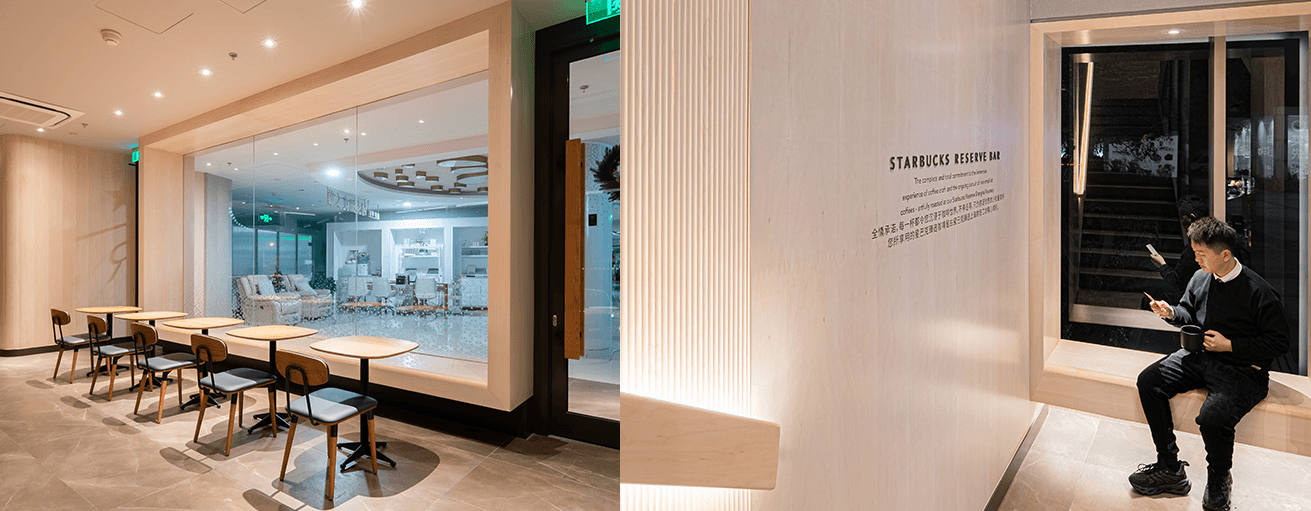
This Major Renovation & Expansion redefined the customer experience of an existing high-volume Starbucks. The original store consisted of a single Core Bar within a compartmentalized layout, with no connection to the second floor. By expanding the footprint, removing barriers, and introducing a new stair, the design established a seamless relationship between levels and encouraged customers to engage with the newly activated upper-floor seating. The renovation carefully balanced operational requirements with customer experience, preserving critical infrastructure while transforming the store into a more open and connected destination.
Details
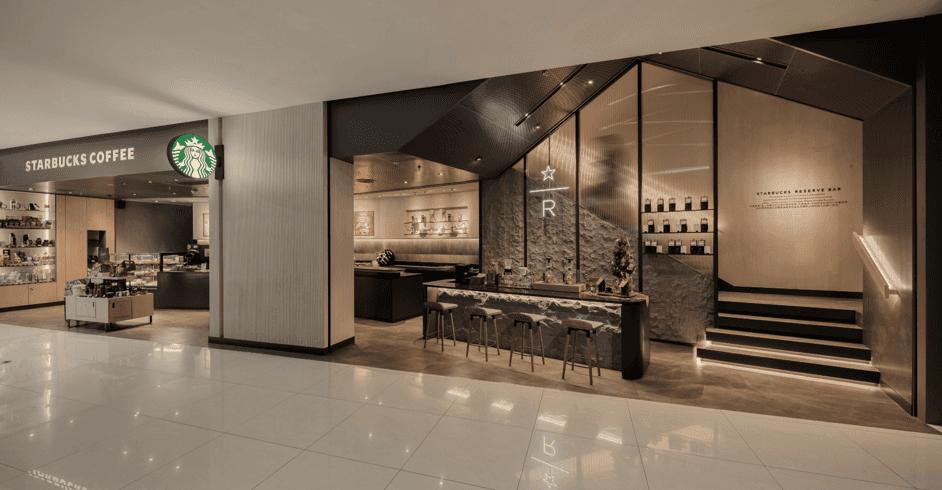
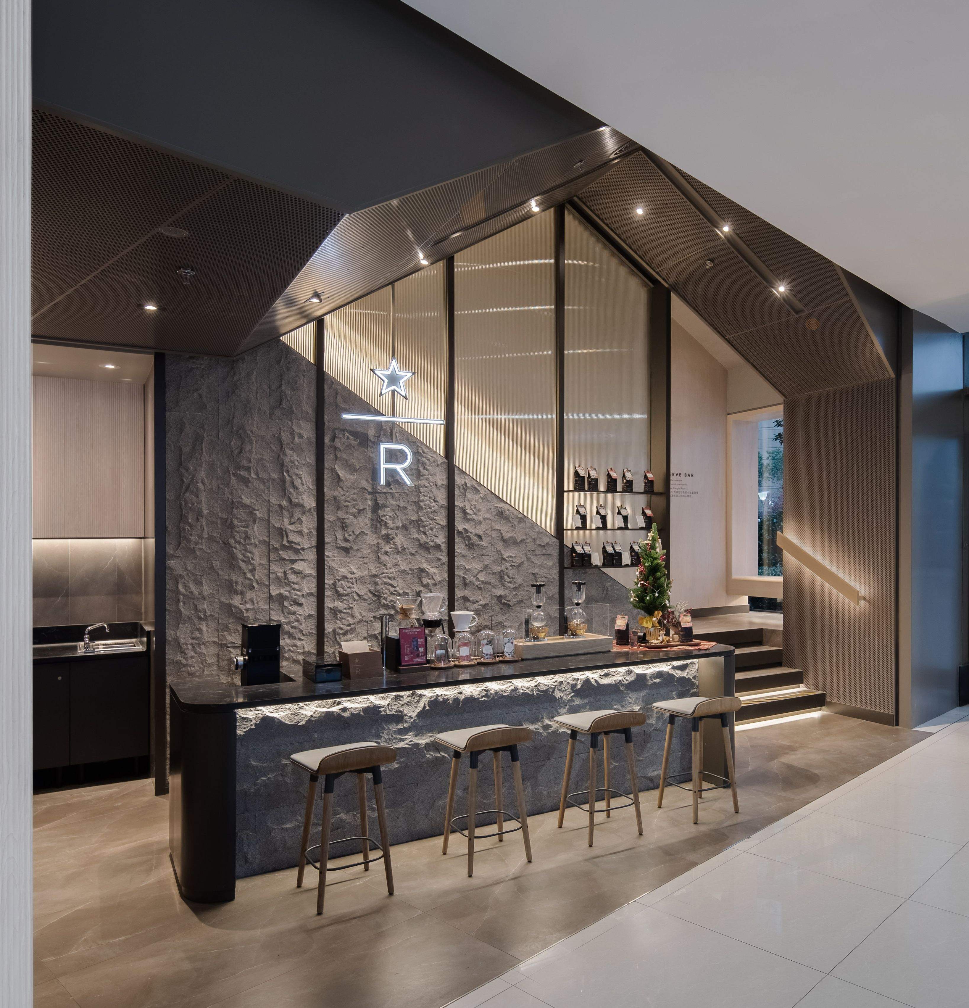
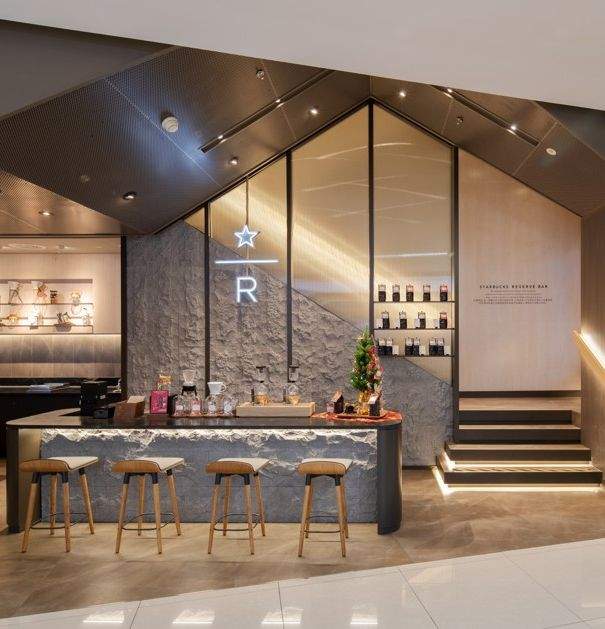
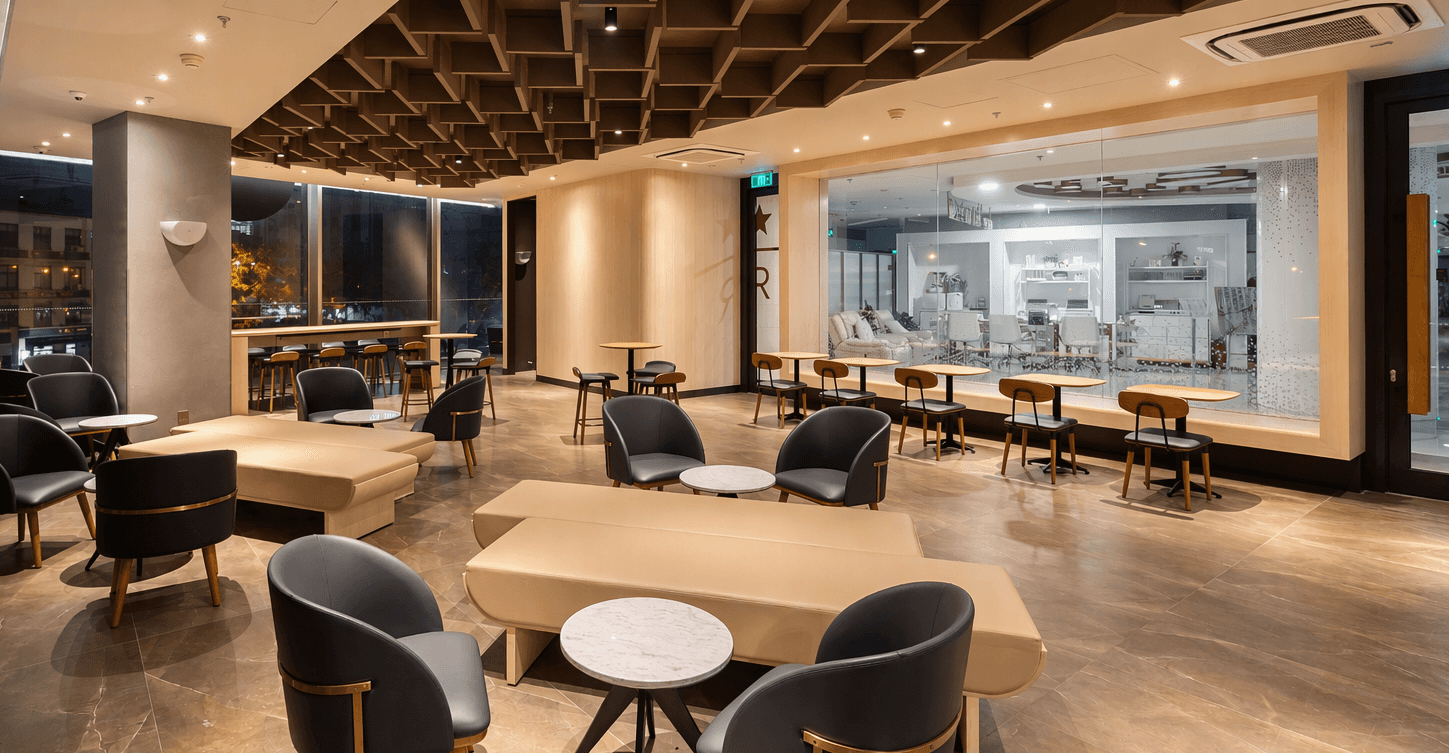
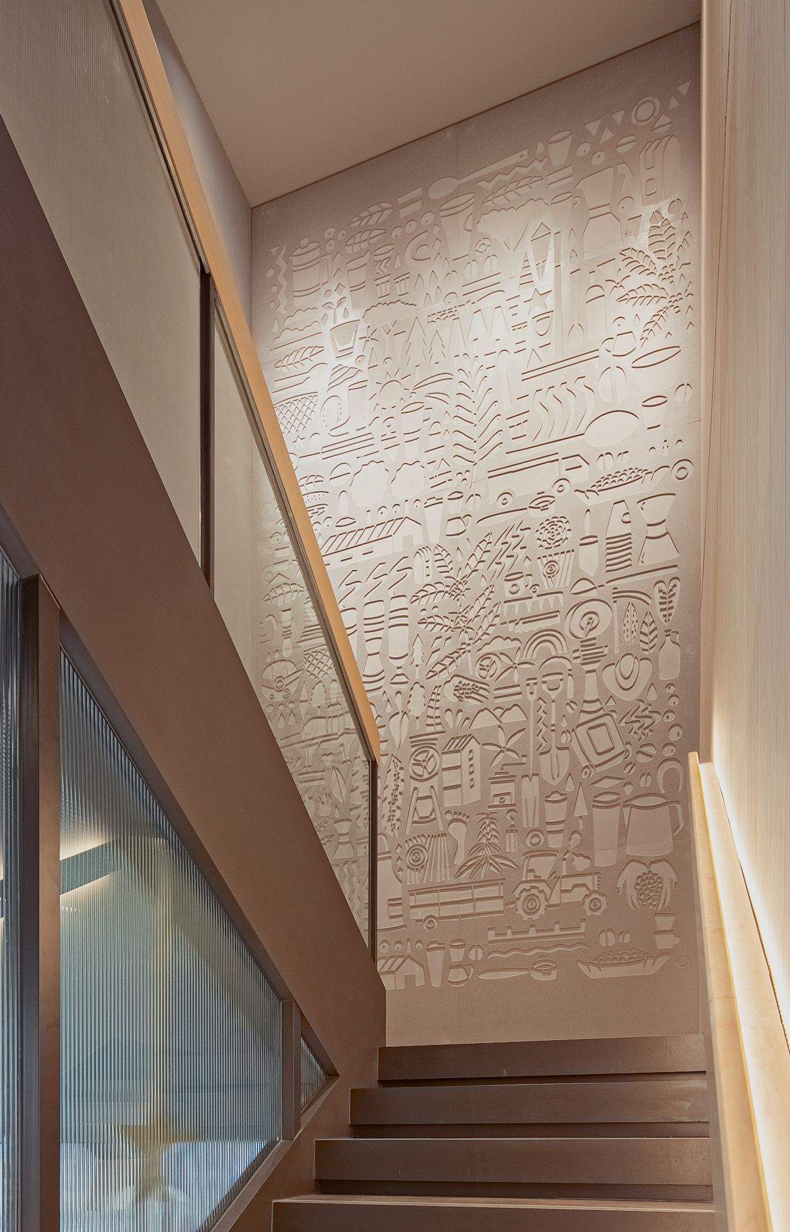
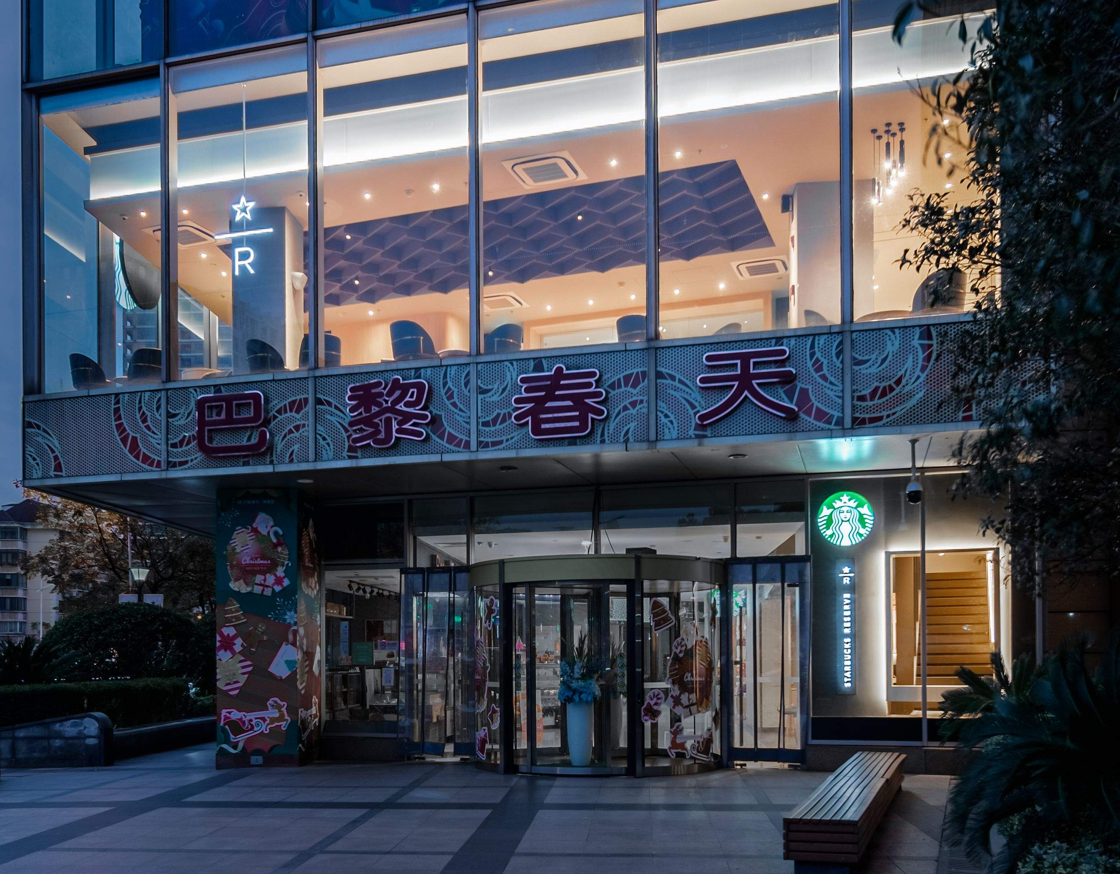
The expanded store was designed to strengthen the connection between the street, the café, and the newly activated second-floor experience. A new feature stair creates a clear visual and physical link between levels, while the open layout and improved sightlines encourage customers to explore the upper-floor seating area. Large storefront glazing increases transparency and showcases activity within the café, transforming the store into a visible destination from the surrounding public realm. The second-floor feature ceiling, prominently displayed through the glass façade, serves as a visual beacon from the street, drawing attention upward and reinforcing the vertical customer journey. Warm wood finishes, textured stone, and carefully integrated Reserve branding create a layered and welcoming environment that balances operational functionality with a more elevated Starbucks experience.