South Mart - Shanghai, China
Major Renovation
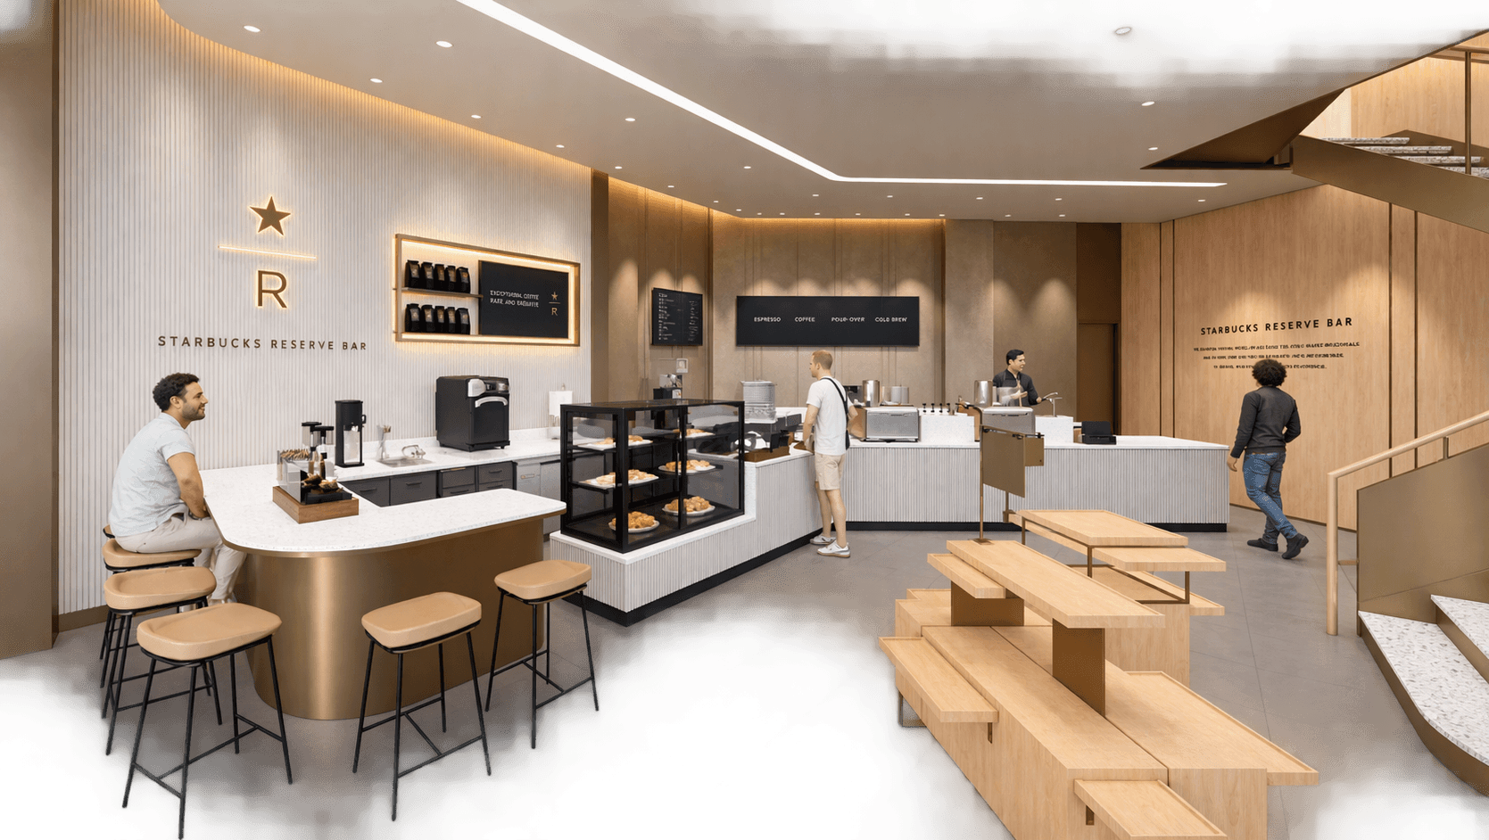
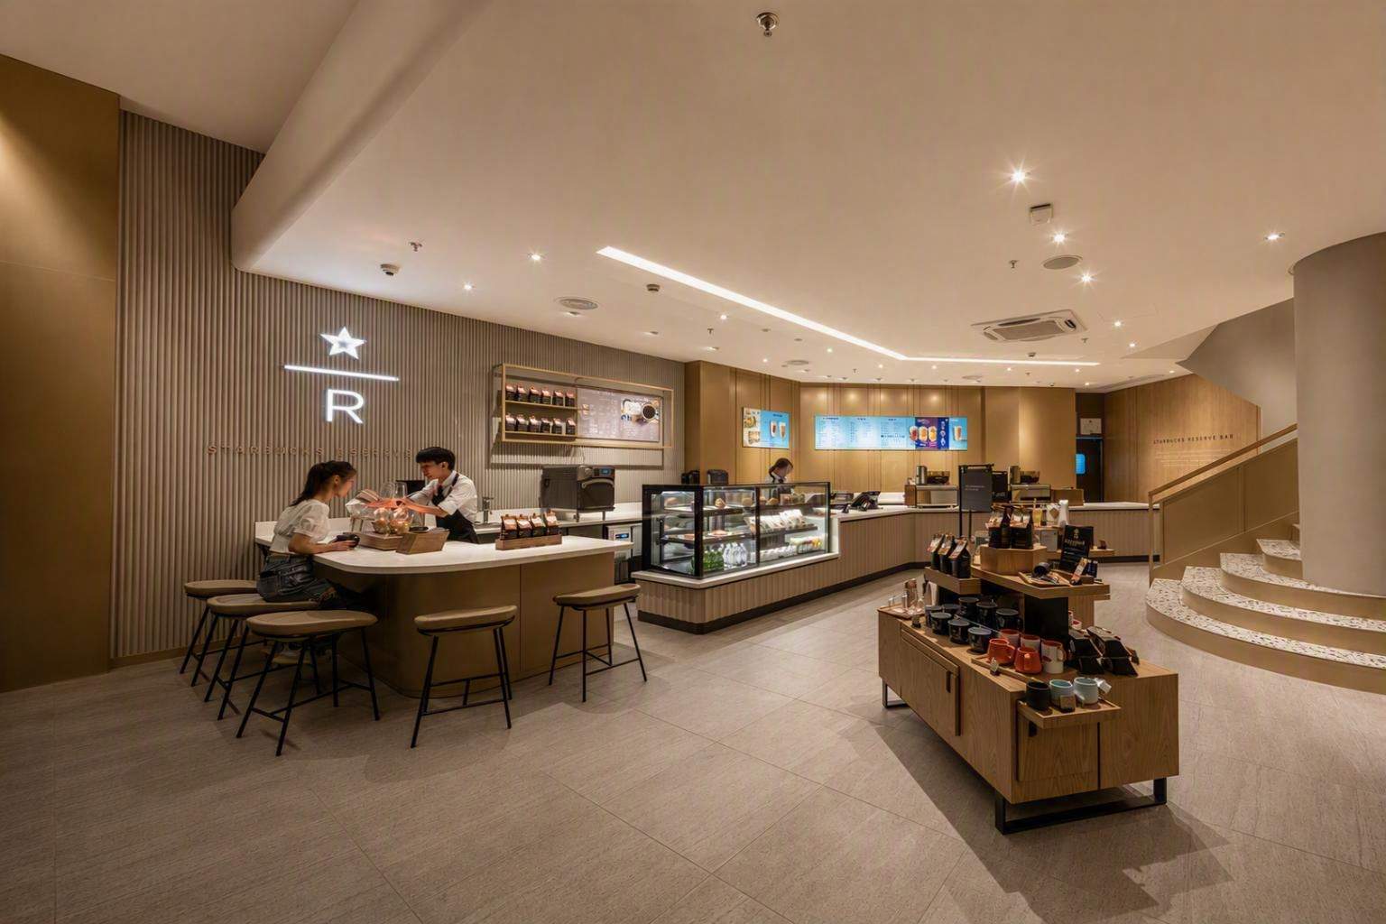
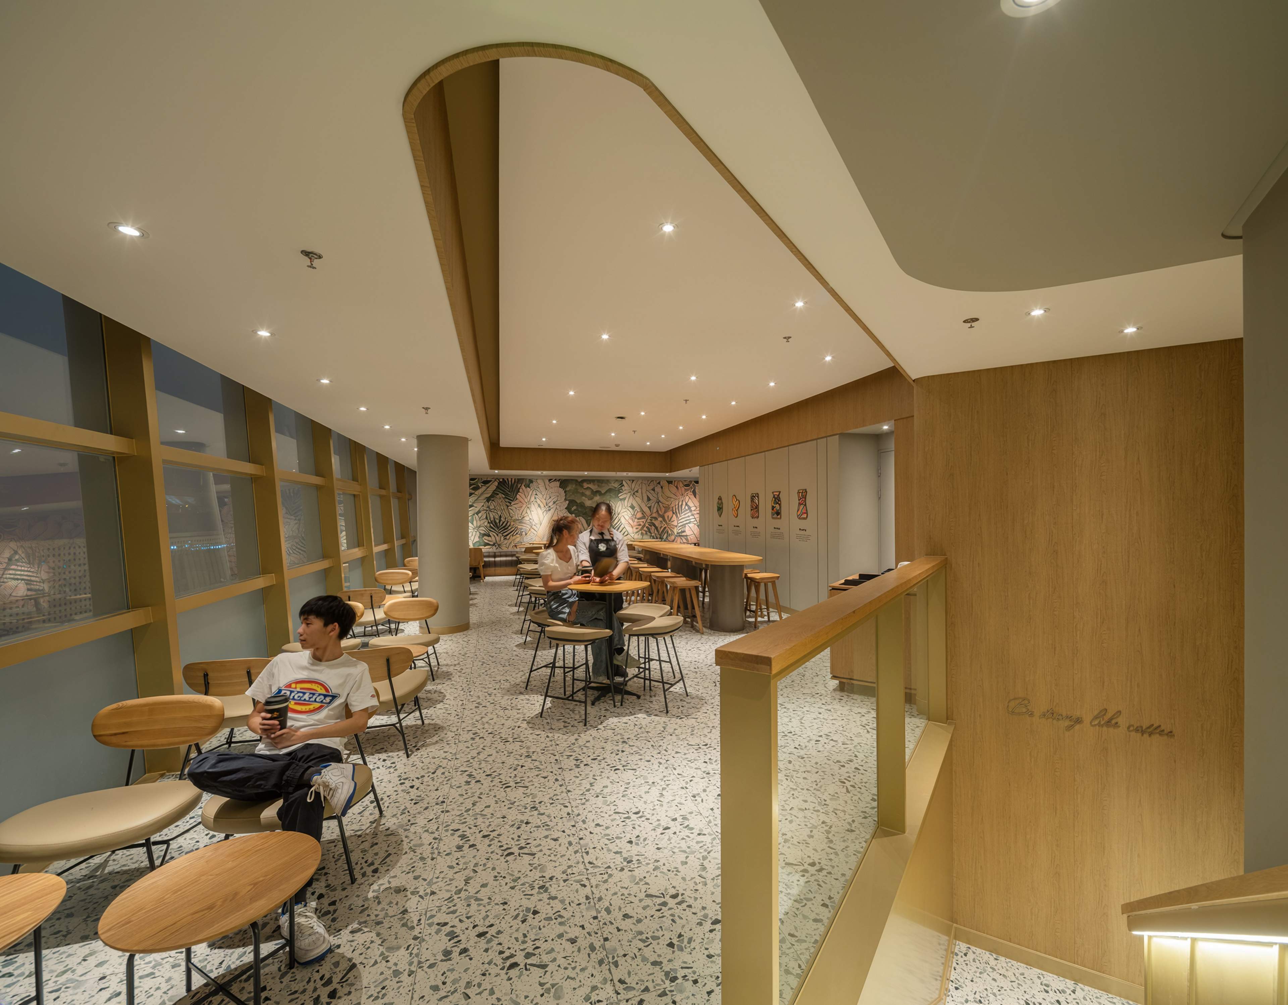
In the heart of bustling Shanghai, The renovation reimagined the arrival experience of this two-story store, creating a more open and intuitive relationship between the Reserve Bar, circulation, and upper level.
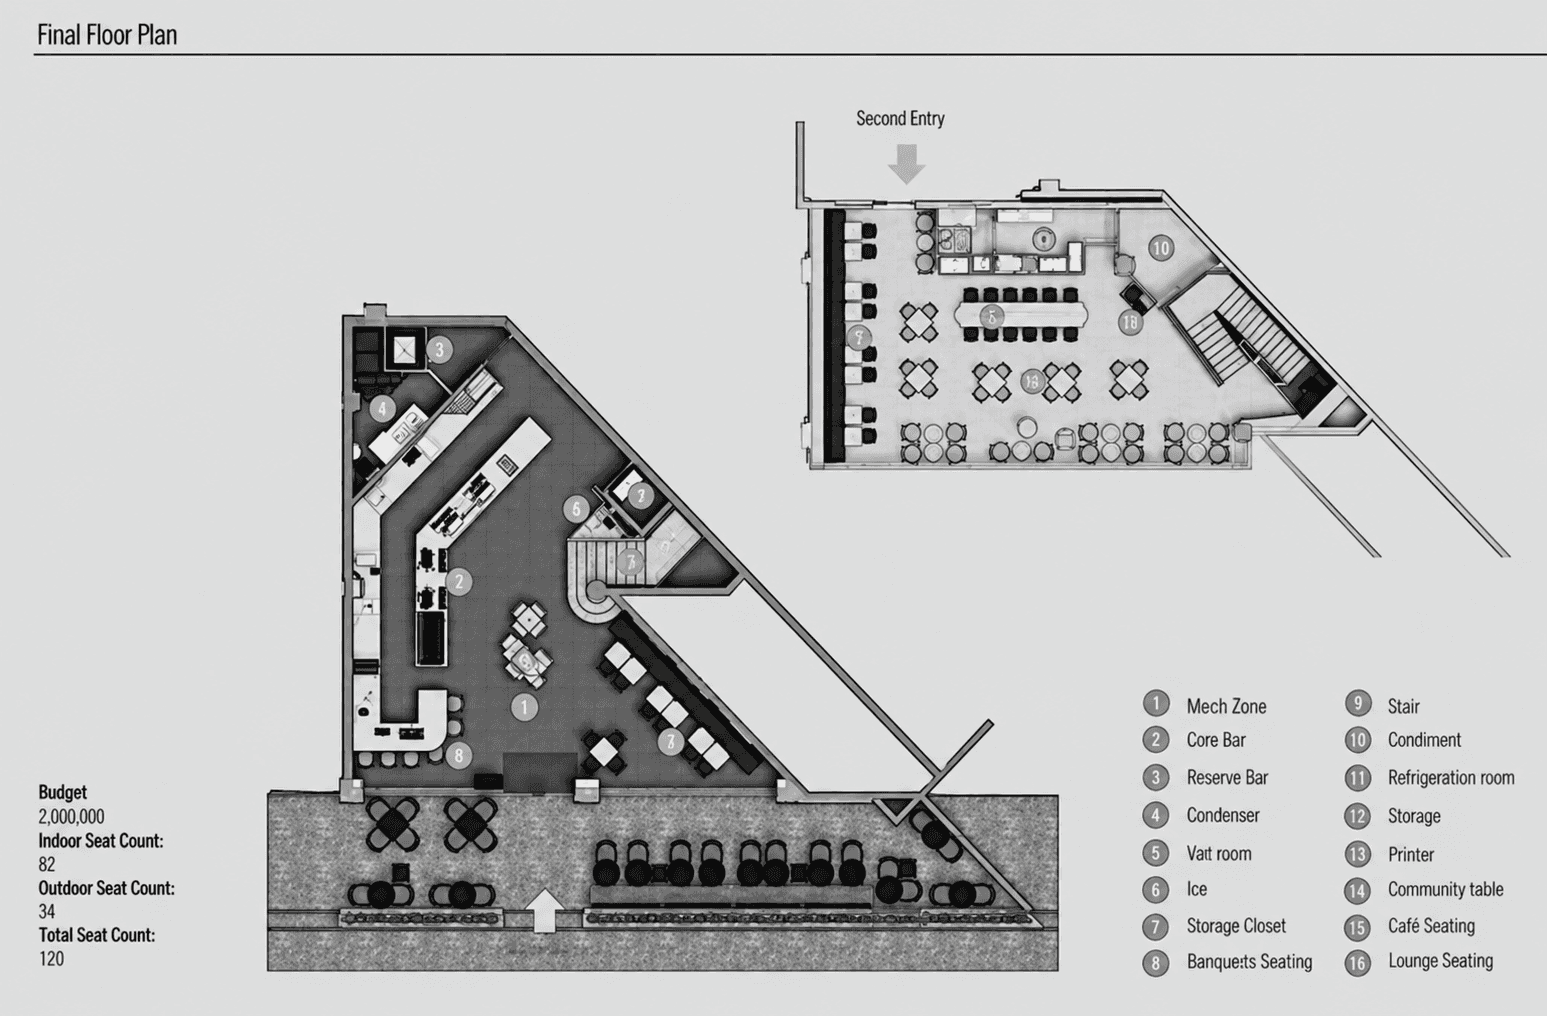
Floor Plan
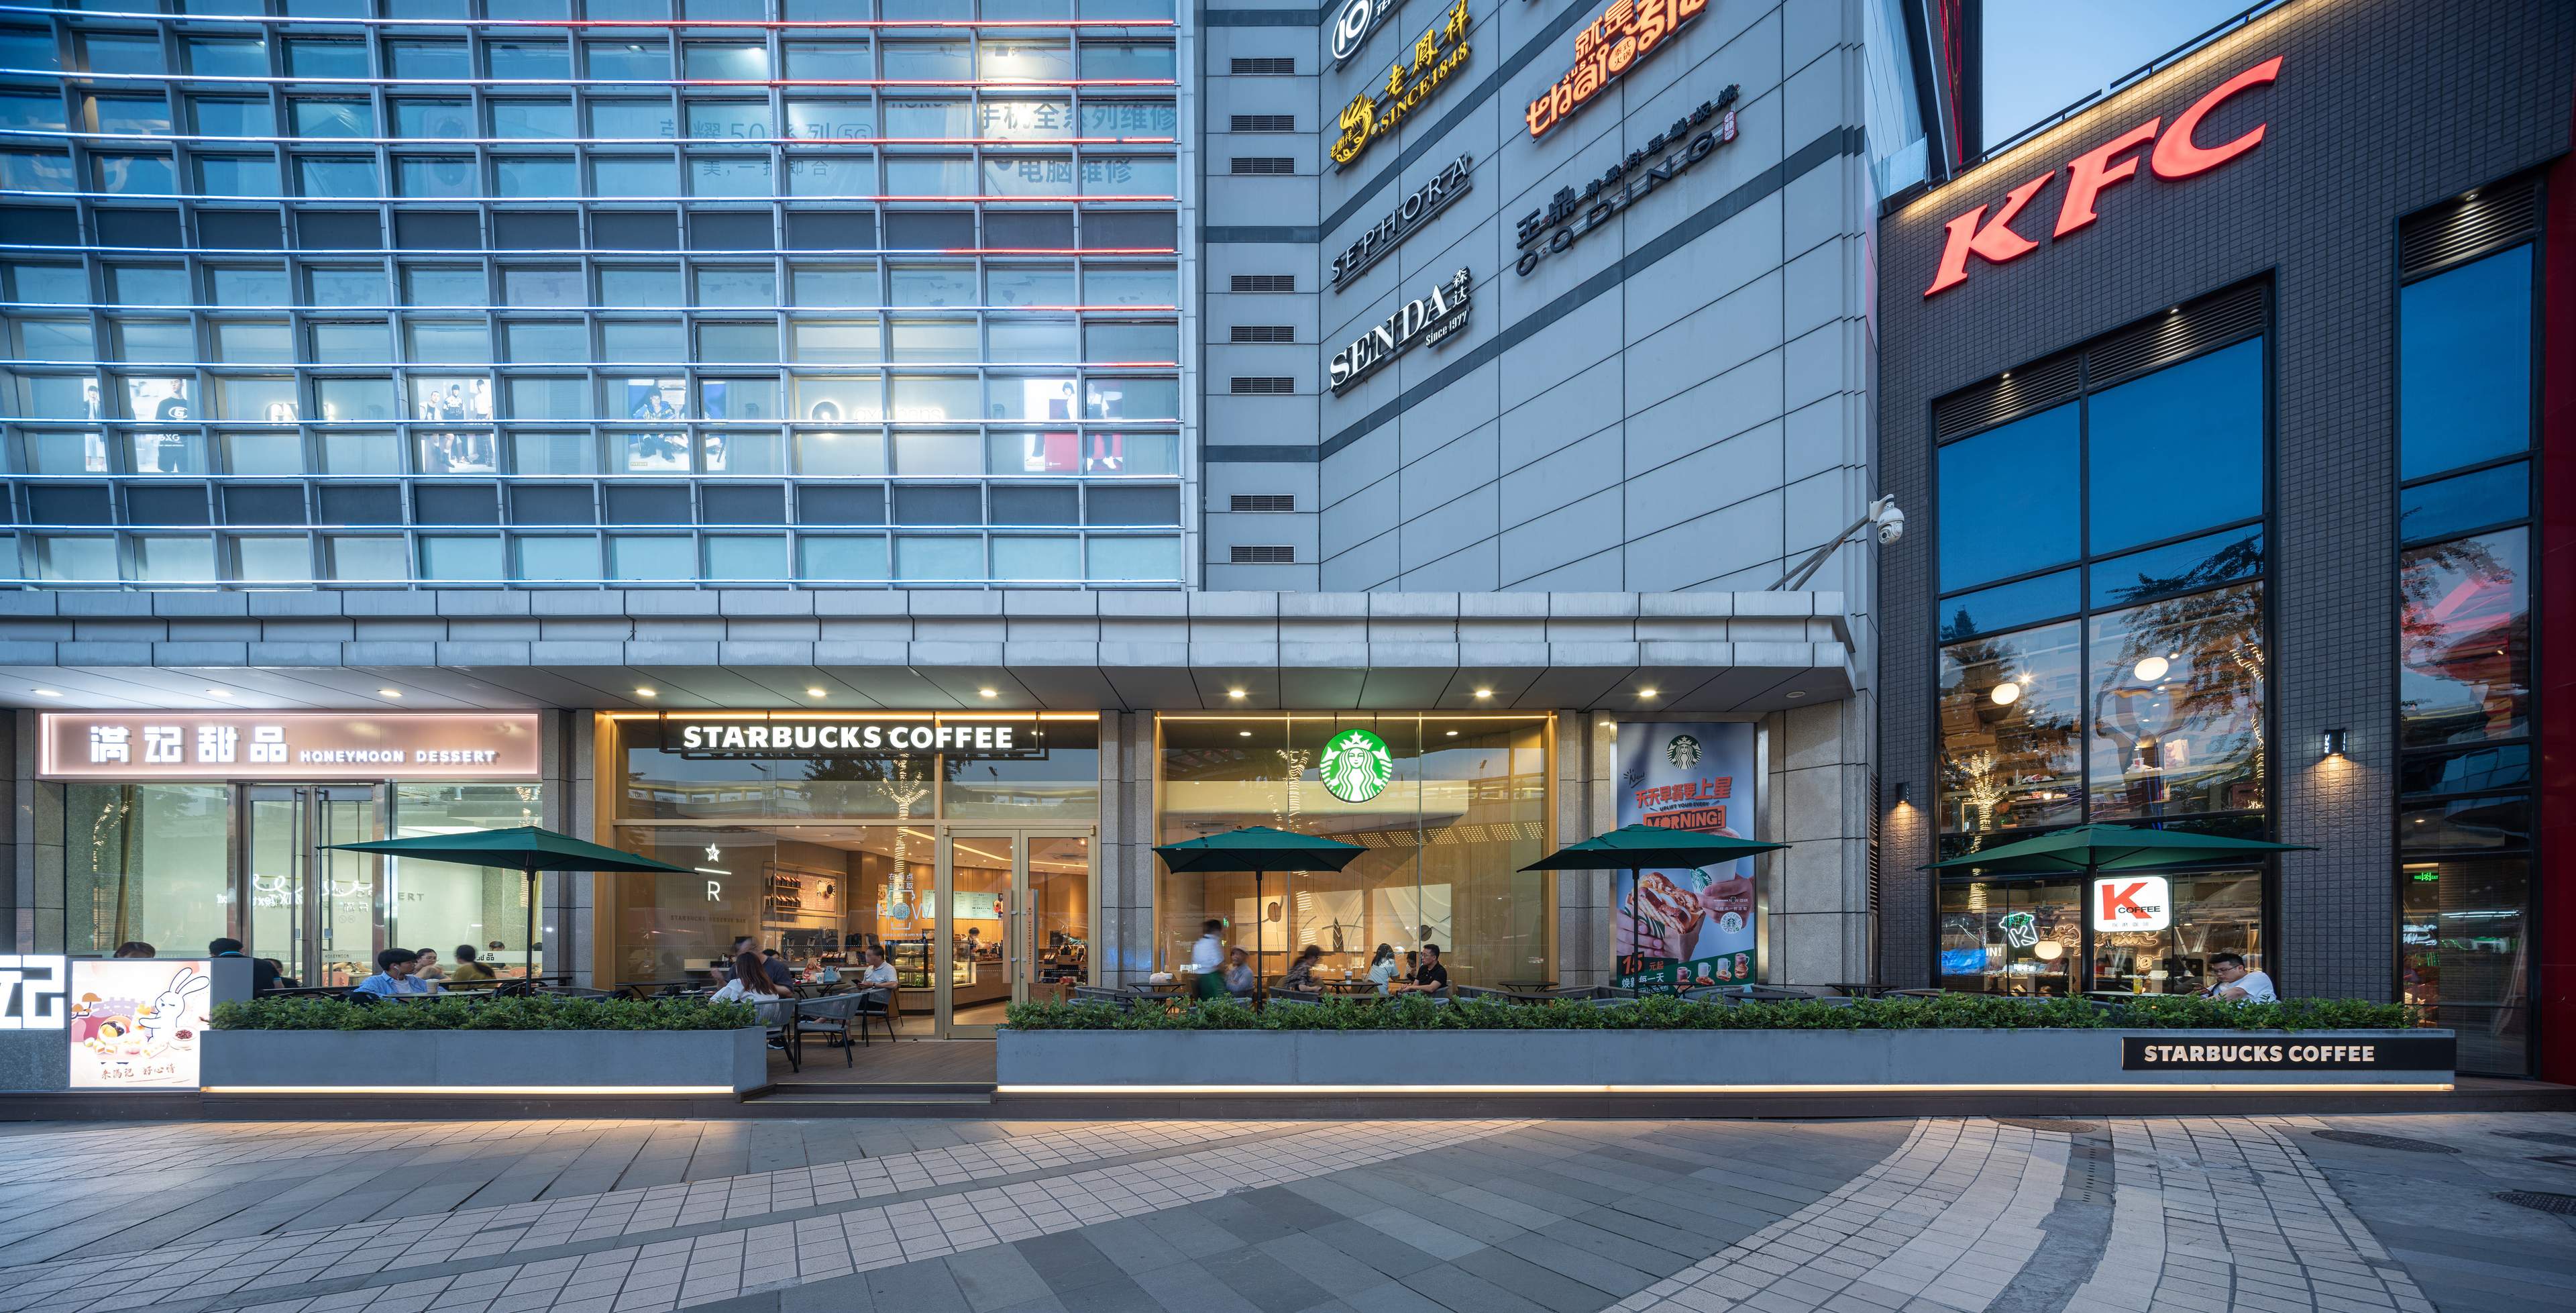
In the original layout, a narrow, enclosed stair dominated the entry while the bar sat along the demising wall, limiting its visibility and creating a compartmentalized experience.
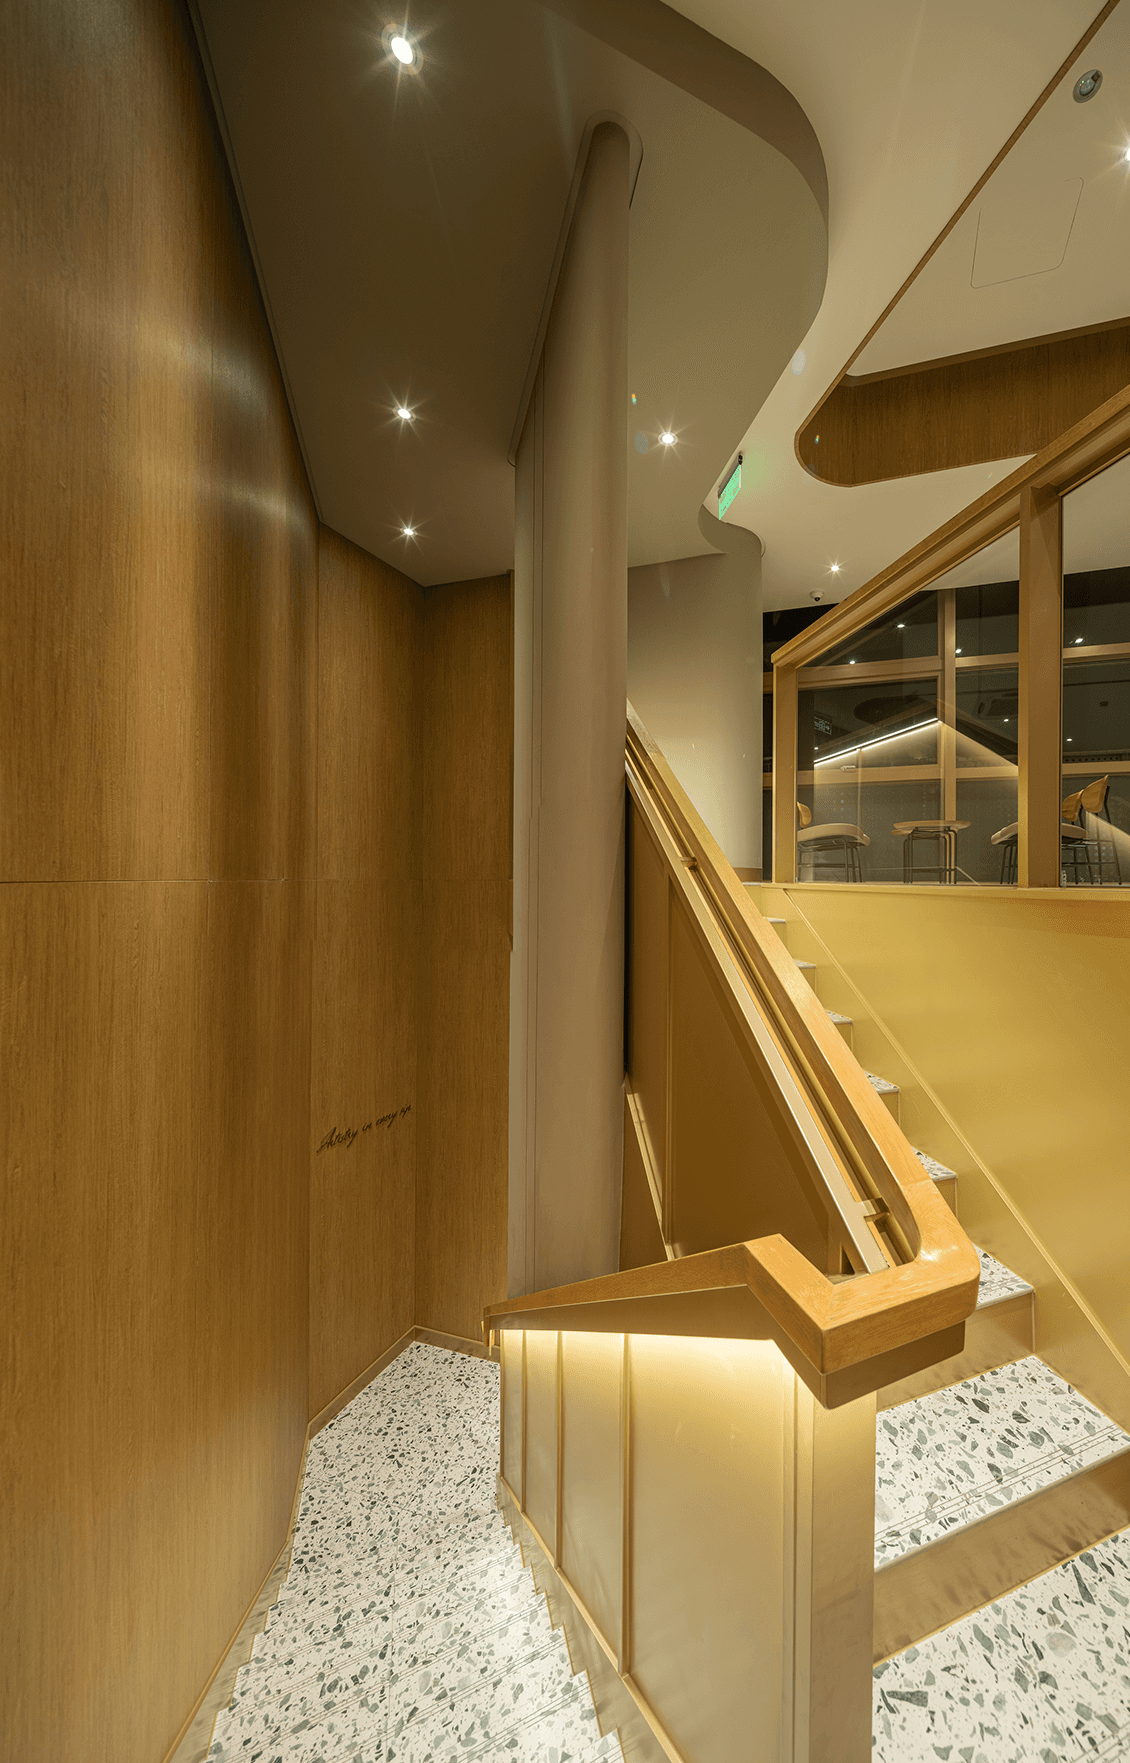
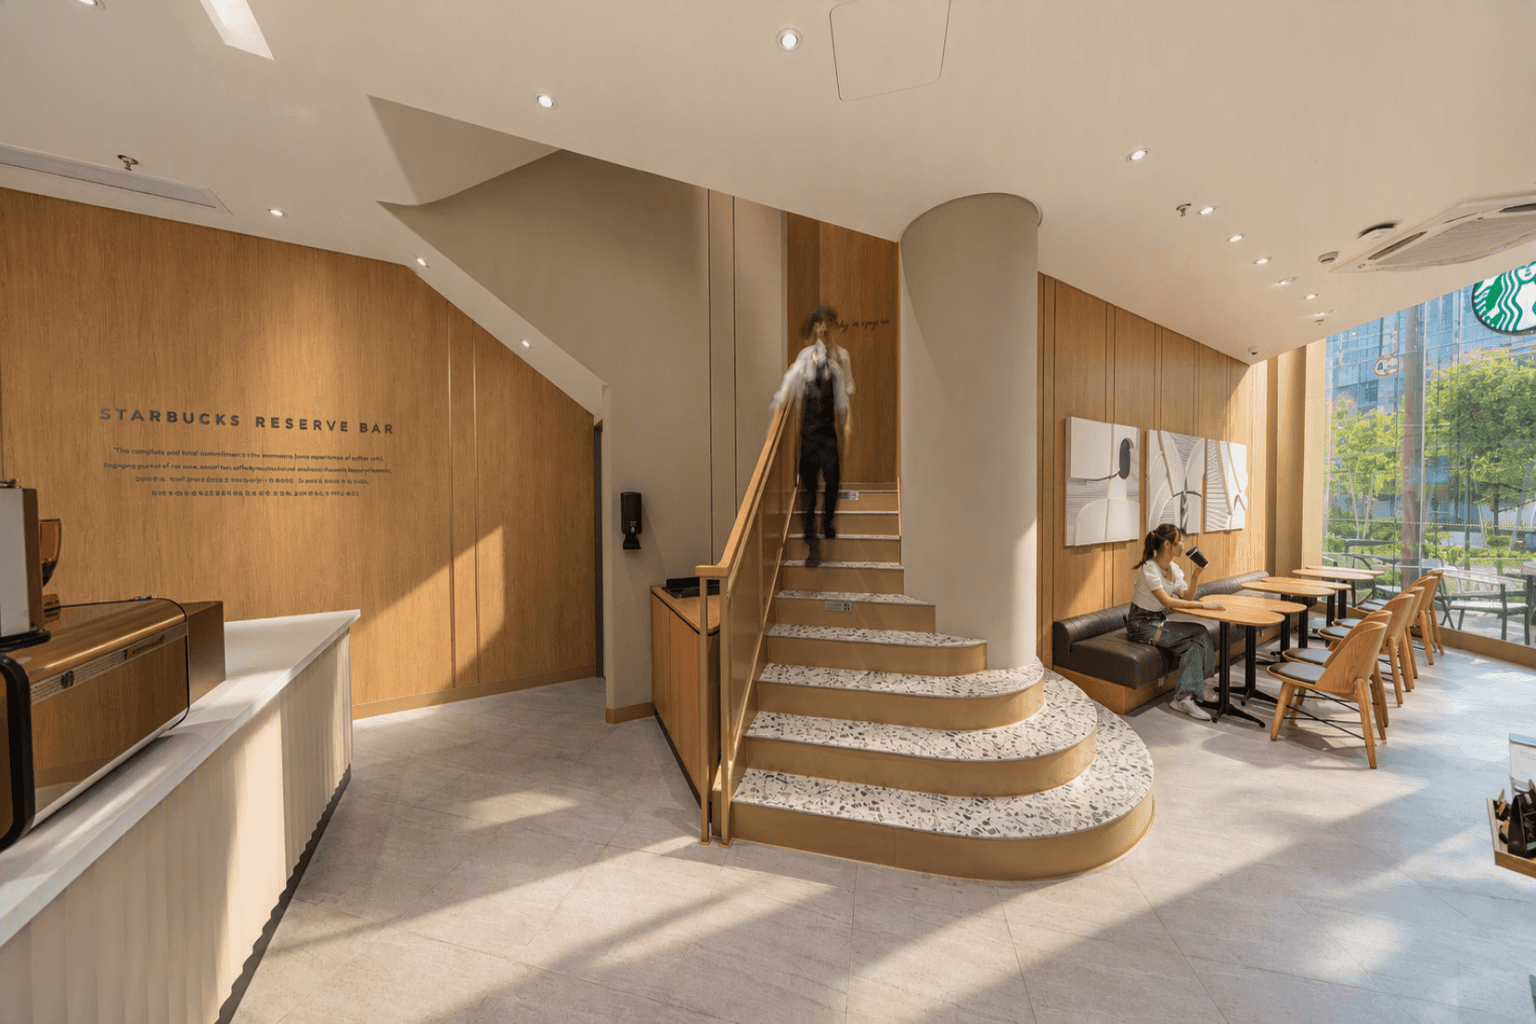
The redesign shifted the orientation of the bar to establish it as the primary focal point upon arrival. The stair was completely reconfigured as a sculptural element that wraps around the existing circular column, softening the transition between levels and transforming circulation into a moment of discovery. Rather than dividing the space, the new stair opens sightlines and draws customers naturally toward the second floor.
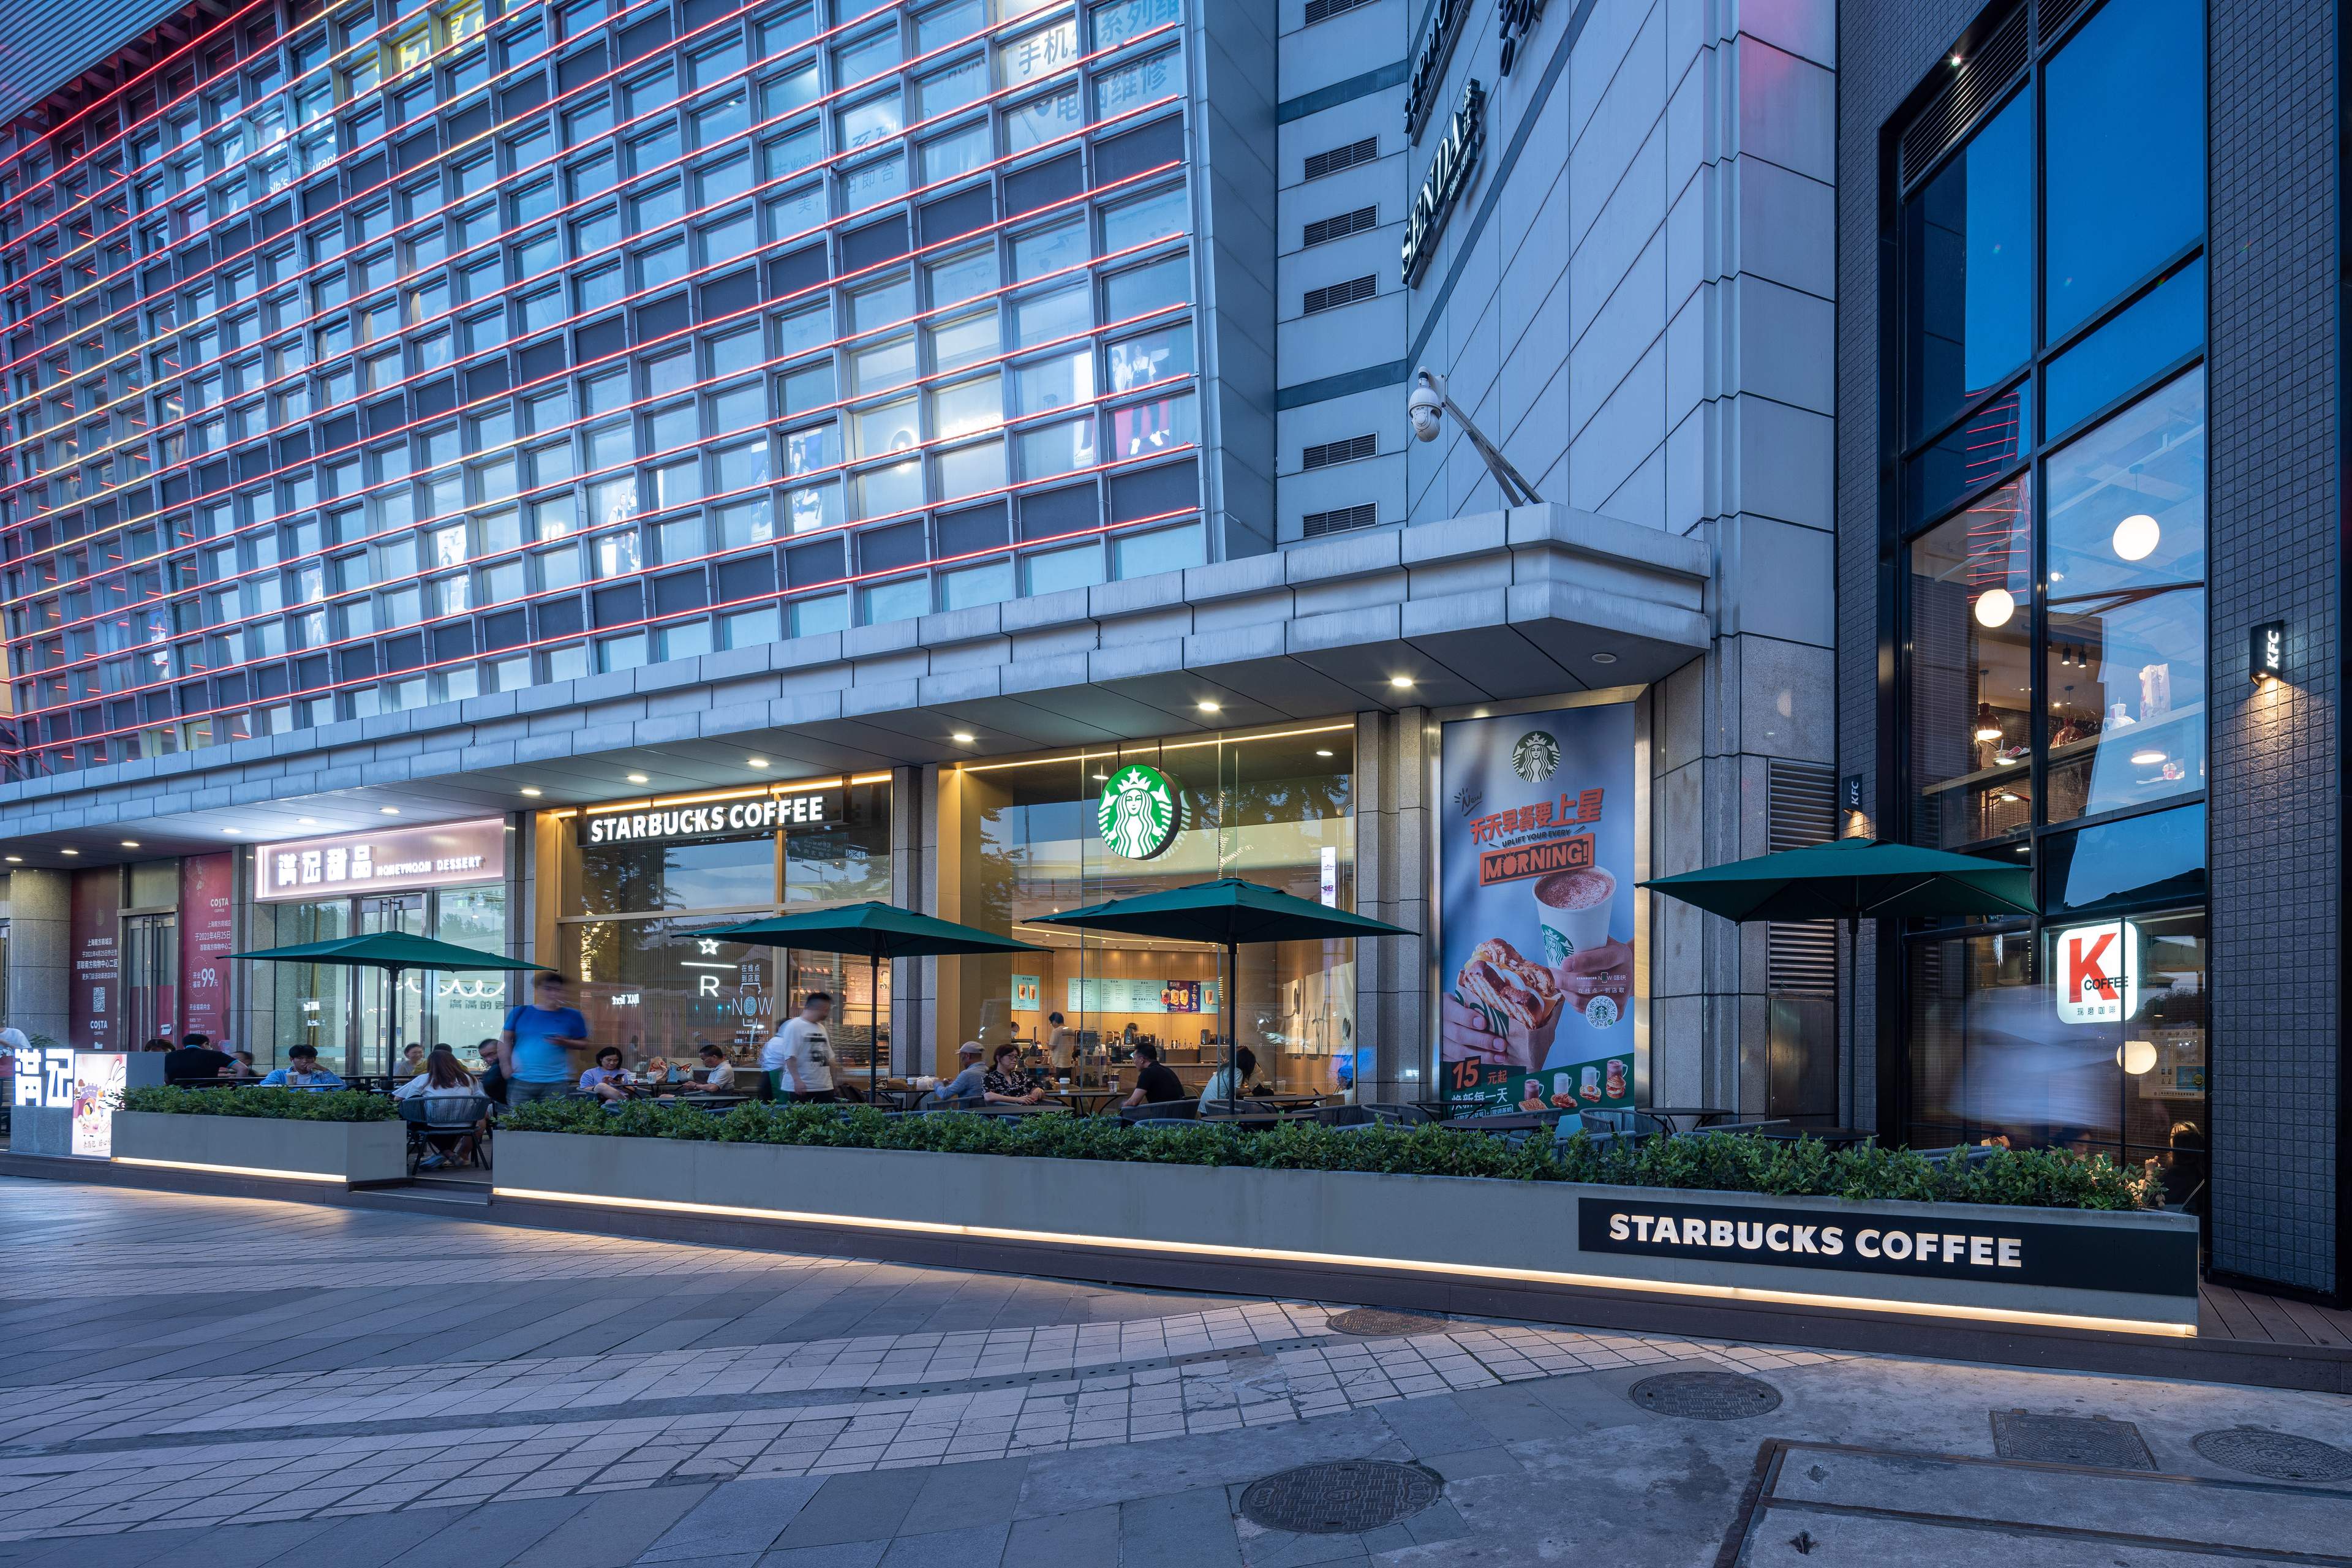
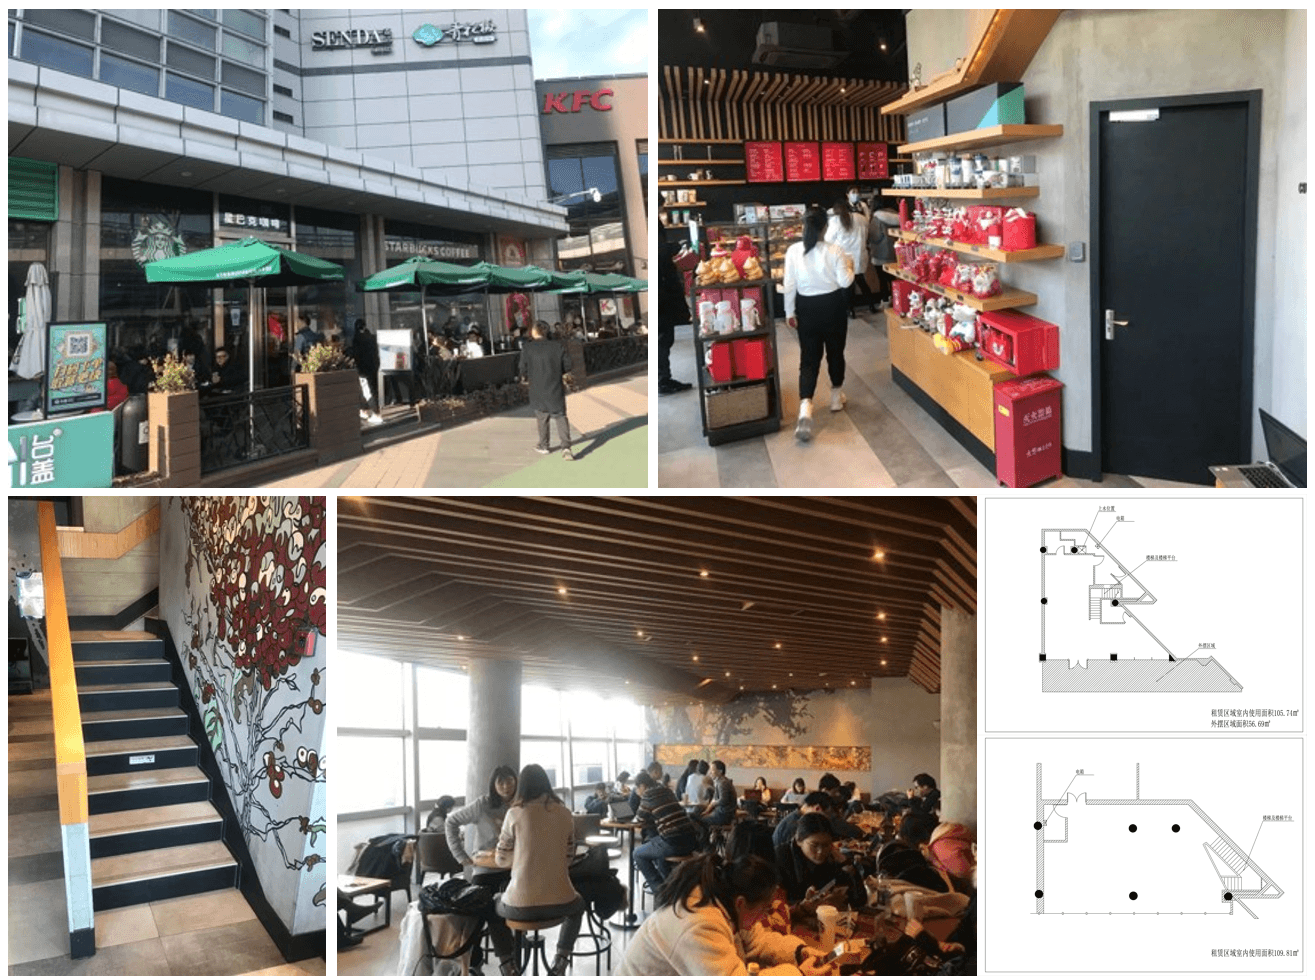
The renovation extended the transformation beyond the interior, strengthening the store’s presence within its dense urban setting. The outdoor space was reimagined as a more defined and inviting extension of the café, using continuous planters to create a lush green edge that provides separation from the busy pedestrian environment without disconnecting the store from the street.
The open storefront, outdoor seating, and integrated landscape create a stronger indoor-outdoor relationship, giving customers a more comfortable place to gather while establishing a clear and welcoming presence within the surrounding Shanghai streetscape